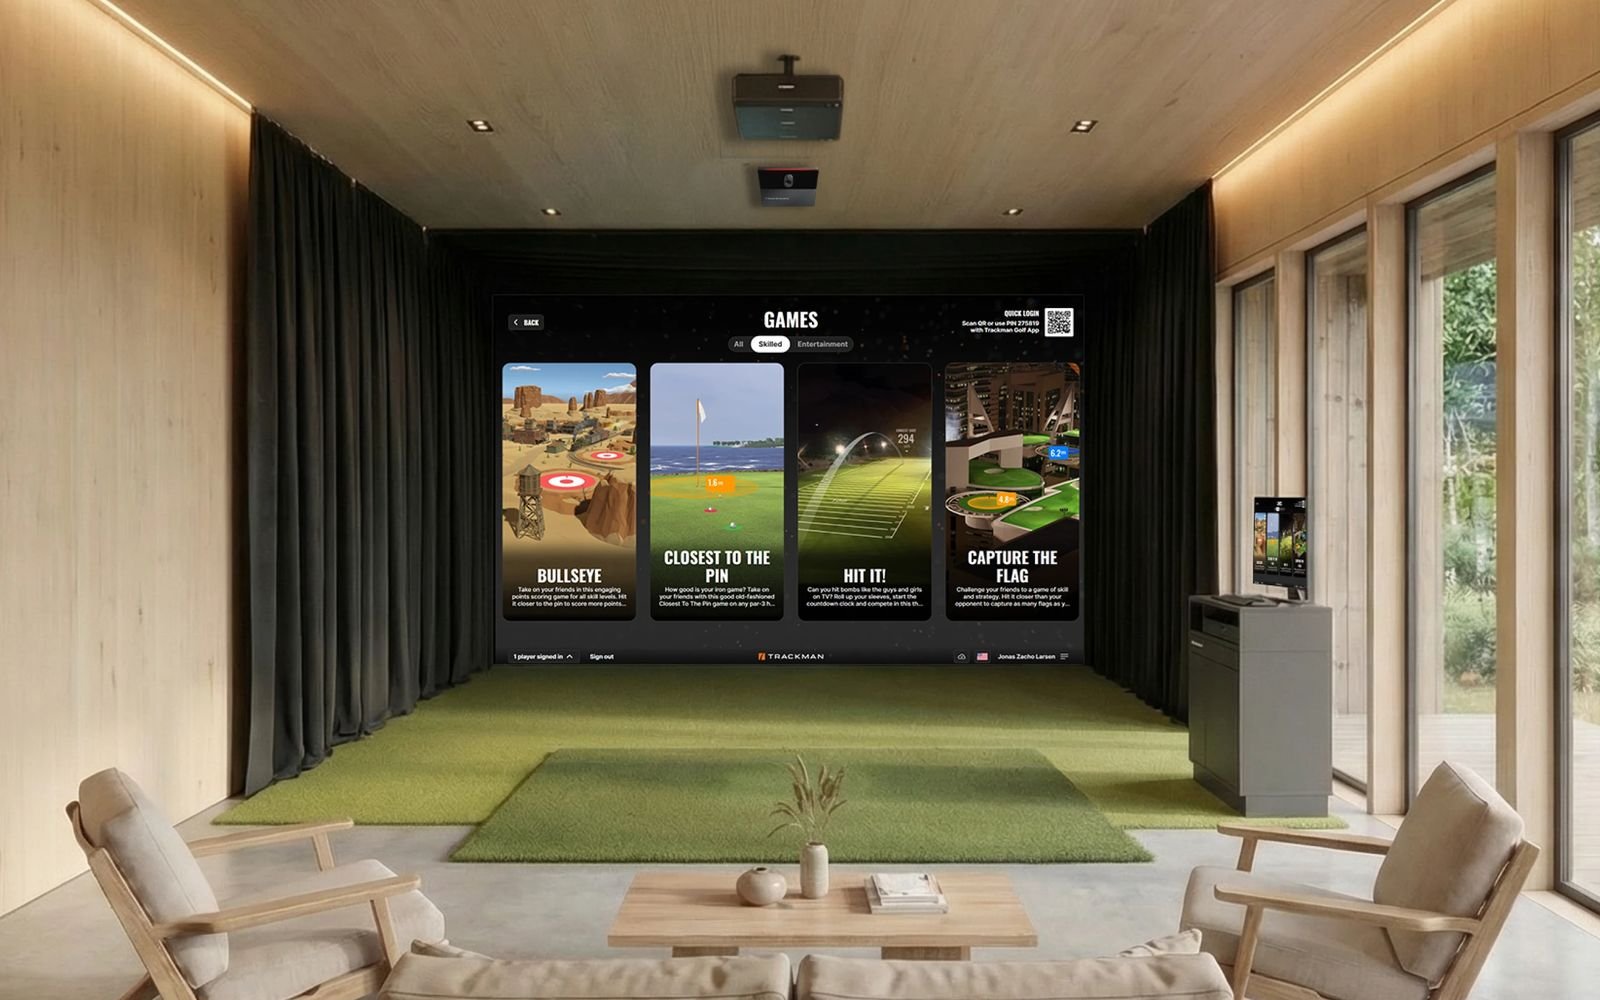
A simulator should feel like a room, not a gadget.
Simulator rooms designed from the framing up, with tour-grade golf, clean projection, and the same lighting, sound, and finish as the rest of the home.
Planned with the house, not added after it.
The best simulator rooms are decided before the drywall goes up: ceiling height, swing clearance, where the projector lives, and how the room sounds and feels.
Through our sister company, CG Golf Customs, we design and build simulator rooms on Trackman and TruGolf. Because Rocky Mountain is also the electrician and the integrator, the power, network, lighting, and audio are designed alongside the simulator, and it all runs from one control system.
New builds, basements, bonus rooms, and garages: if you have the space, we’ll tell you honestly what it can become.
How much room a simulator needs.
Typical planning dimensions. The tallest golfer’s driver swing, the launch monitor, and the screen size set the final numbers, so we measure and check swing clearance before anything is framed. Building new? We’ll give your architect the dimensions early.
Every part of the room, designed together.
Launch monitor
Trackman or TruGolf, chosen for how you play and practice, and mounted where it reads every shot.
Screen & projection
An impact screen sized to the room and a projector placed out of the swing path, bright enough to play with the lights up.
Enclosure & turf
Custom surrounds, padding, and hitting turf finished in the room’s materials, not a black box dropped in.
Lighting
Even, glare-free light on the hitting area with no shadow on the ball, and scenes for play, parties, and movies.
Sound & video
Surround sound, TVs for stats or the game on Sunday, and the screen doubling as a theater when golf is done.
One-touch control
Lights, screen, projector, and sound start together from a keypad or your phone on Control4 or Crestron.
From an empty room to your first round.
- 01
Consultation
We look at the space or the plans, and talk through who plays, how you practice, and how the room should feel.
- 02
Room design
Layout, swing clearance, screen size, projector and launch monitor placement, lighting, and acoustics, with a clear proposal.
- 03
Build coordination
Framing, blocking, power, data, and HVAC details go to your builder early, so nothing gets cut open later.
- 04
Installation
Enclosure, turf, screen, projection, audio, lighting, and control installed by our own team.
- 05
Calibration & handoff
We calibrate the launch monitor and picture, set your profiles, and walk you through the room.
- 06
Support
Software updates and remote monitoring keep it playing, and we’re a call away when you need us.
Custom spaces. Better rounds.
CG Golf Customs is our simulator company, focused on golf rooms and nothing else. See their builds, simulator packages, and options, then come back here or call us when you’re ready to plan the room.
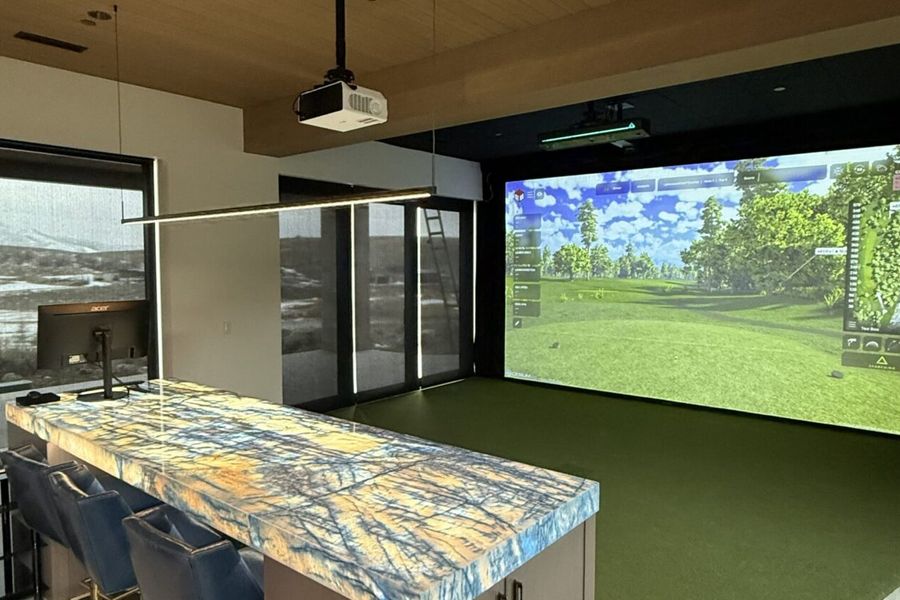
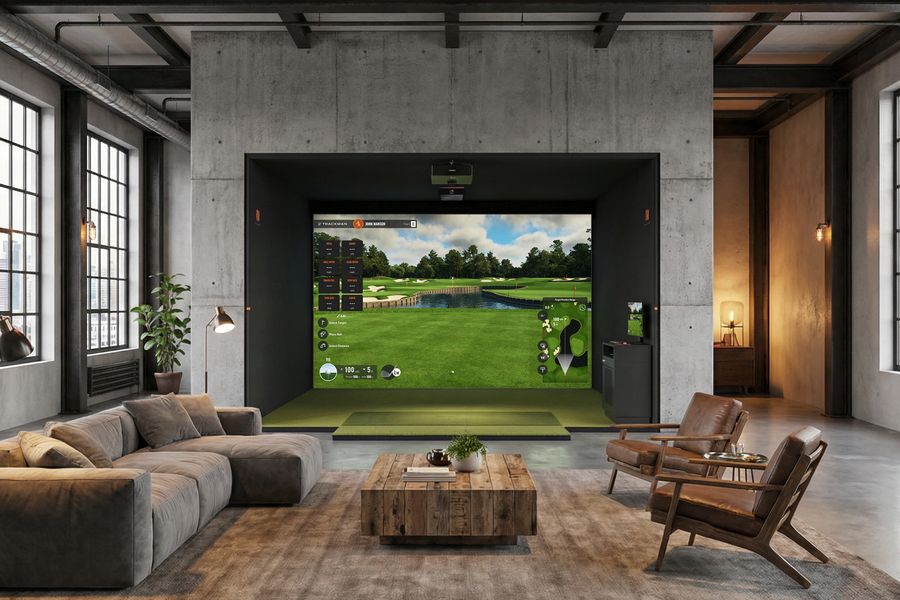
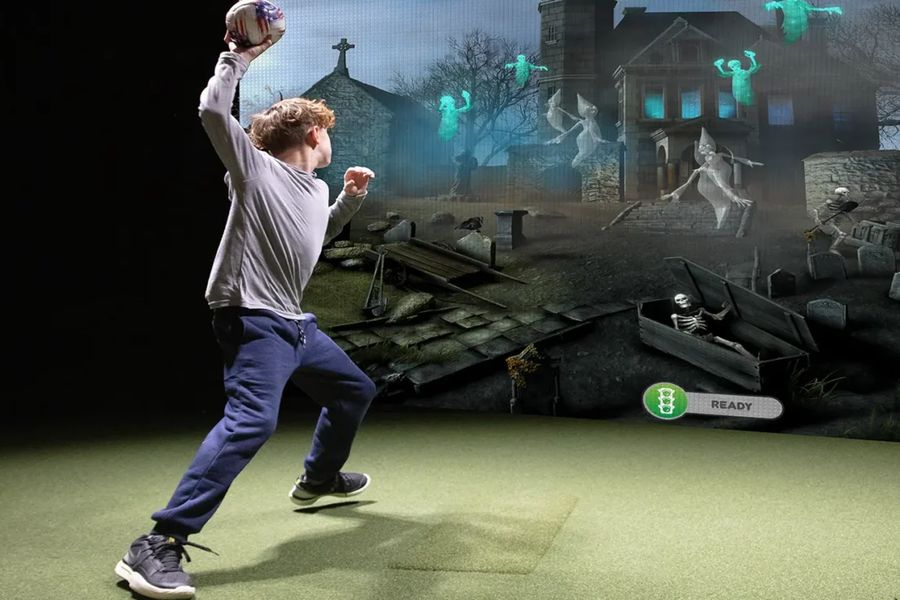
Reference builds shown courtesy of Trackman and TruGolf, the standard our rooms are designed to. See a simulator we built at Tuhaye
Three ways to build it.
Planning ranges including the simulator, screen, projection, and installation. Room size, launch monitor, finishes, and audio set the final number. Add a simulator in the Project Planner
Golf simulator questions.
How much room does a golf simulator need?
As planning dimensions: a compact bay is about 12 ft wide, 18 ft deep, and 9 ft tall; we recommend 15 to 16 ft wide, 20 to 22 ft deep, and 10 ft tall for a full driver swing. We measure swing clearance before anything is framed.
How much does a home golf simulator cost?
A turnkey enclosure typically runs $35,000 to $60,000, a custom simulator room $60,000 to $110,000, and a signature simulator lounge $110,000 to $200,000, including the simulator, screen, projection, and installation.
Trackman or TruGolf?
We build with both. The launch monitor is chosen for how you play and practice, and mounted where it reads every shot.
Who builds the simulator?
Our sister company, CG Golf Customs, designs and builds the simulator room, while Rocky Mountain handles the electrical, lighting, audio, video, and control.